
Views - Primary on Main
Address
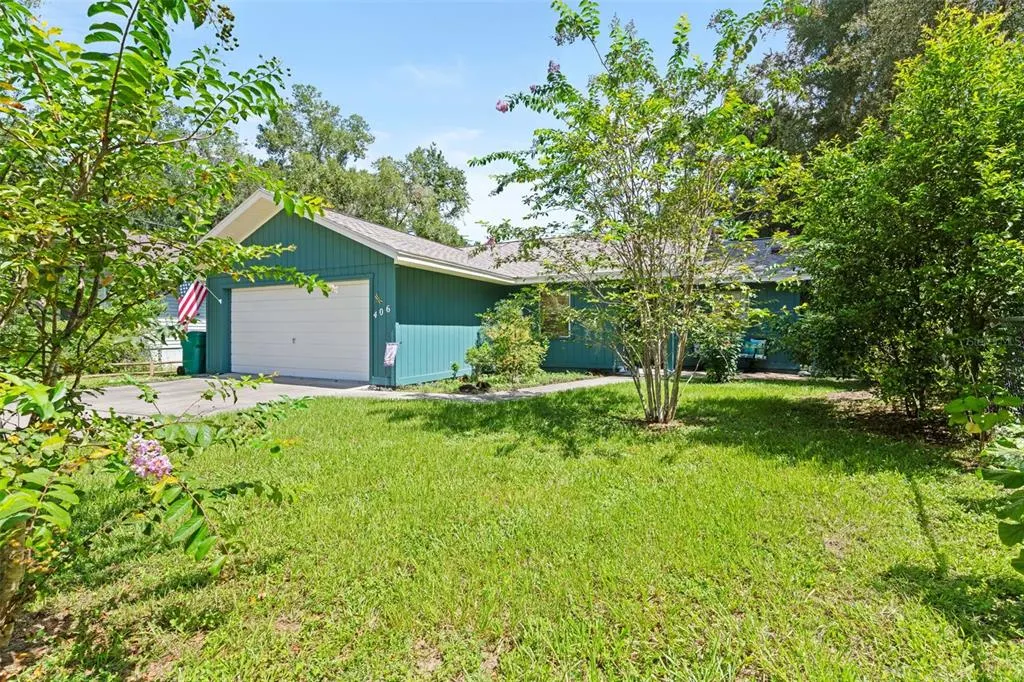
406 E Circlewood Street, INVERNESS, FL
Price
$ 239,900
Property Attributes
- MLS#TB8542647
- TypeSingle Family
- Listing Status Pending
- CountyCitrus
- CityINVERNESS
- AreaInverness
- NeighborhoodHIGHLAND WOODS
- Zip34452
- StyleSingle Family Residence
- Year Built1984
- Taxes$ 2289
- Price$ 239,900
- Bedrooms3
- Full Bathrooms2
- Half Bathrooms0
- Sqr Footage1233
- Lot Size0.27 Acres
Data Source:
Stellar MLS
Property Description
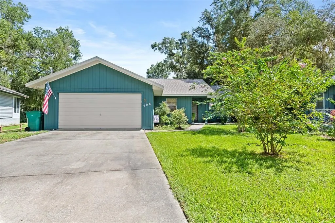
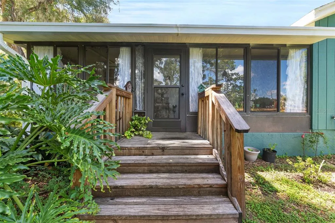
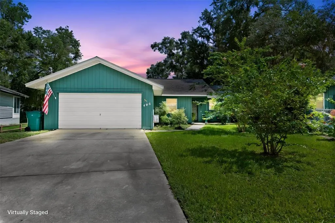
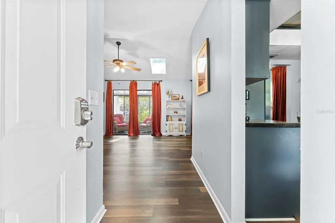
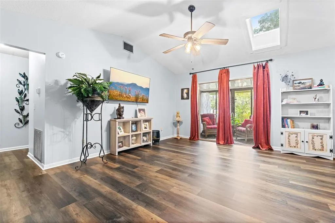
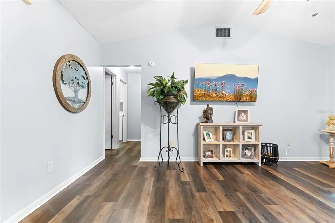
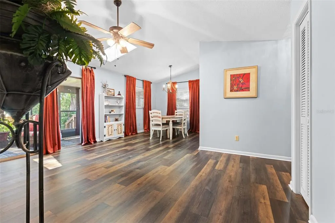
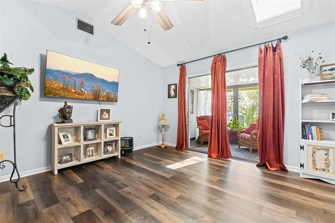
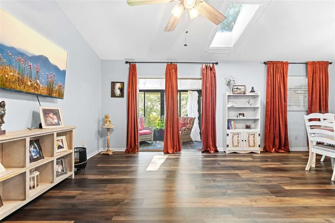
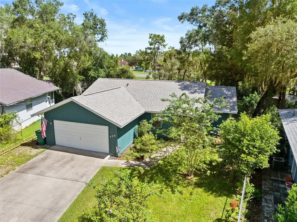
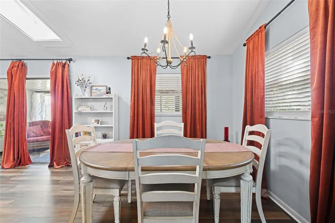
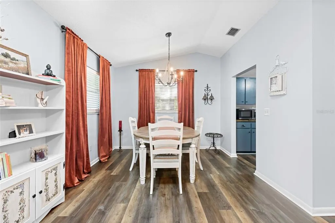
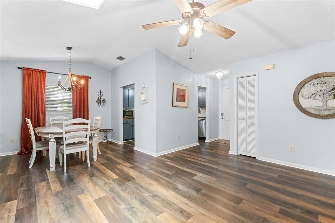
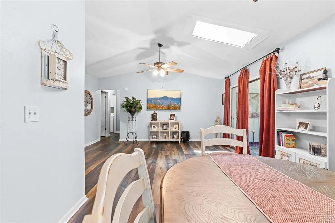
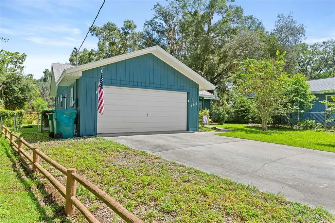
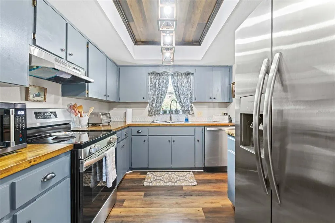
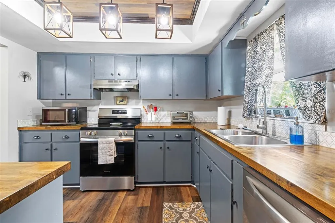
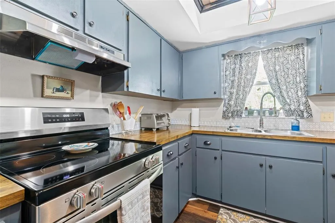
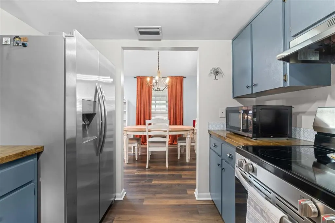
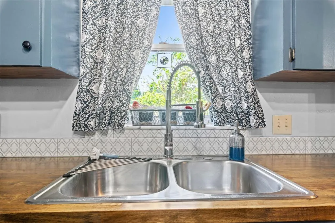
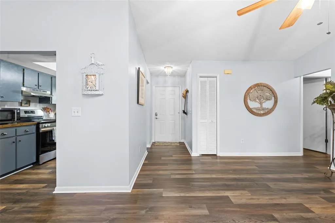
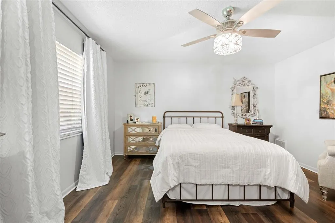
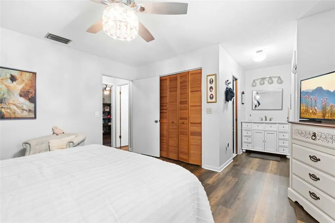
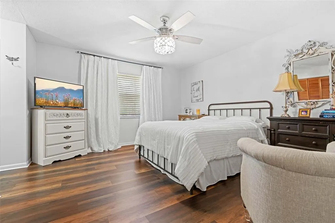
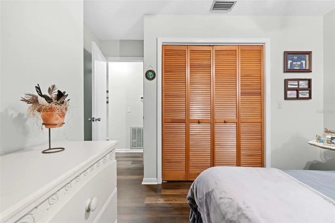
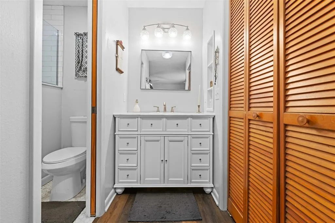
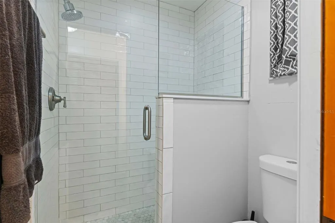
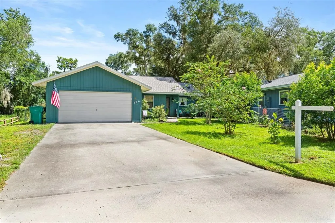
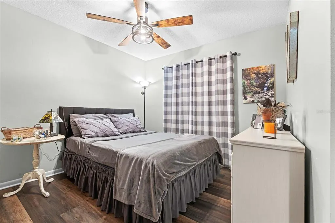
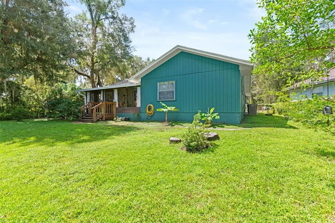
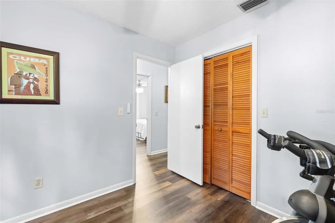
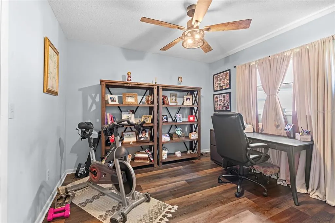
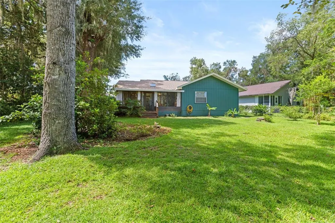
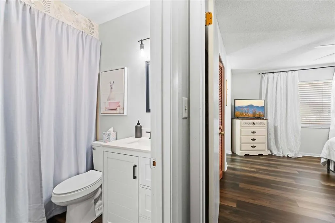
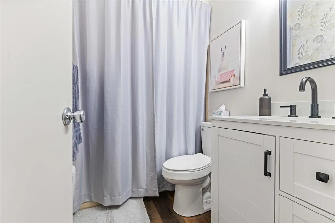
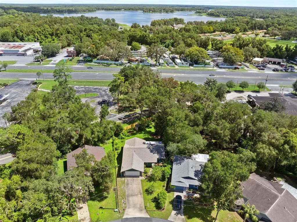
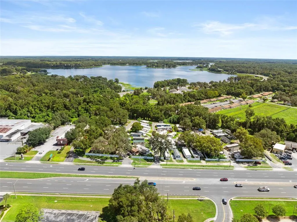
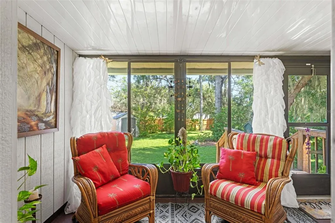
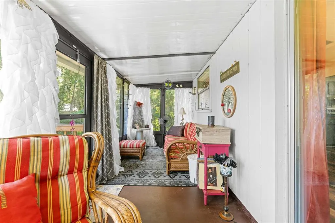
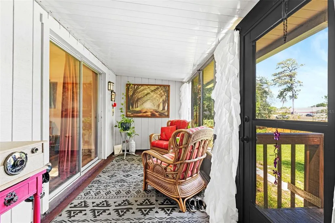
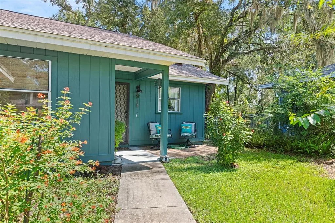
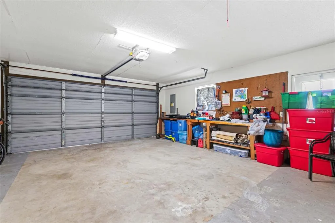
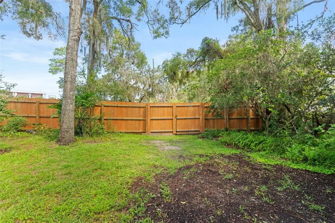
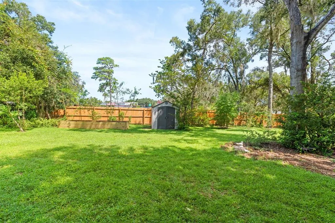
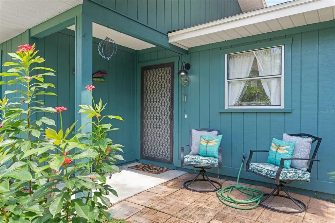
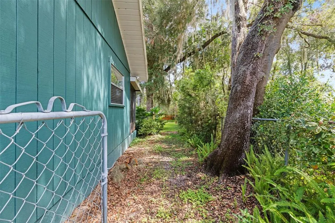
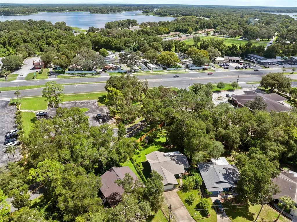
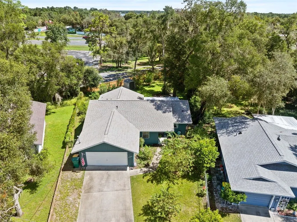
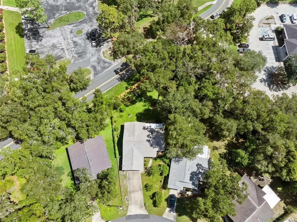
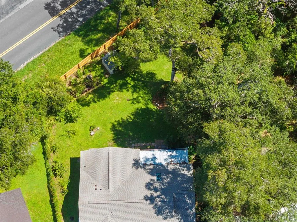
MOVE-IN READY! Set in a small, established neighborhood with NO HOA and just a short walk from downtown Inverness, this true 3-bedroom, 2-bath home offers a warm, clean, comfortable feel that's hard to replicate in newer construction. The kitchen features butcher-block countertops, paired with a full suite of stainless-steel appliances replaced in 2024. The primary bath has been fully renovated with a walk-in shower, while the second bath has been refreshed with a new vanity and toilet. New ceiling fans throughout and lighted closets add thoughtful touches to make this home functional and easy to enjoy. With 1,233 square feet, the home offers a comfortable layout along with the updates that matter. The roof was replaced in 2022, AC replaced in 2018, the electrical panel was updated in 2018. The exterior was painted in 2024, and there is new LVP flooring throughout! City water and sewer also add everyday convenience, while the 2-car garage provides ample parking and storage. A clean 4-point inspection is also available, providing additional peace of mind for its new owner. Outside is where this home really shines. The nearly one-third-acre, fully fenced yard gives you room to garden, entertain, let the kids or dogs play, or simply enjoy having space around you. The large enclosed back porch overlooks the beautiful yard and creates an inviting outdoor living space that's perfect for morning coffee, relaxing evenings, or gathering with friends. Situated on a dead-end street, the home enjoys less through-traffic and a more peaceful setting. Walk to downtown Inverness, the "Small Town Done Right", for local restaurants, shops, festivals, live music, community events, and more, without worrying about traffic or parking. The Withlacoochee State Trail, parks, and lakes are also close by, making it easy to enjoy walking, biking, fishing, boating, and watersports close to home. With the major updates already in place and so many of the details thoughtfully taken care of, this is a home you can move into with confidence and start enjoying right away without a long list of projects or concerns waiting for you.
| Elementary School | Middle School | High School |
|---|---|---|
| Inverness Primary School Elementary School | Inverness Middle School Middle School | Citrus High School High School |
| Price History | |
|---|---|
| 9/2/2026 | Listed $239,900 |
General Features
| Sewer | Public Sewer |
|---|---|
| Heating | Central,Electric |
| Cooling | Central Air |
| Utilities | Cable Connected,Electricity Connected |
| Possession | Close Of Escrow |
| Roof | Shingle |
| Appliances | Cooktop,Dishwasher,Disposal,Refrigerator |
| Zoning | LD |
| Garage Spaces | 2 |
| Patio/Porch Features | Covered,Deck,Porch,Screened |
| Construction Materials | Wood Frame |
| Pets Allowed | Yes |
| Year Built | 1984 |
| View | Trees/Woods |
| Levels | One |
| Property Subtype | Single Family Residence |
| Tax Year | 2025 |
| Ownership | Fee Simple |
| County | Citrus |
| New Construction | false |
| Property Type | Residential |
| Attached Garage | true |
| Subdivision Name | HIGHLAND WOODS |
| Facing Direction | East |
| Garage Y/N | true |
| Total Rooms | 9 |
| Full Baths | 2 |
| Status | Pending |
| Directions | US Hwy 41 S, turn right behind Brannen Bank onto Hill St (no sign on US 41). Take the first left into Highland Woods, then take the first left onto Circlewood St. Property is on the right |
| High School | Citrus High School |
| City | INVERNESS |
| Senior Community Y/N | false |
| MLS Area | 34452 - Inverness |
| Lot Size Units | Square Feet |
| Lot Size Square Feet | 11924 |
| Carport Y/N | false |
| Listing Terms | Cash,Conventional,FHA,USDA Loan,VA Loan |
| Elementary School | Inverness Primary School |
| Land Lease Y/N | false |
| Tax Annual Amount | 2289.74 |
| Middle/Junior High School | Inverness Middle School |
| Additional Parcels Y/N | false |
| Lease Considered Y/N | true |
| Virtual Tour | https://www.zillow.com/view-imx/9adbbbfc-5186-439d-b2a6-4083d28b8c10?initialViewType=pano |
| Building Area Units | Square Feet |
| Living Area Units | Square Feet |
| Standard Status | Pending |
| Occupancy Type | Owner |
| Tax Lot | 4 |
| Legal Description | HIGHLAND WOODS PB 12 PG 94 LOT 4 ---&--- TOG/W THE W1/2 OF VAC JESSICA AVE ABUTTING ON THE E |
| Minimum Lease | No Minimum |
| Water Access Y/N | false |
| Water View Y/N | false |
| Flood Zone Code | X |
| In Law Suite YN | false |
| Flood Zone Code X | Yes |
| DockY/N | false |
Interior Features
| Interior Amenities | Built-in Features,Ceiling Fan(s),Open Floorplan,Primary Bedroom Main Floor,Solid Surface Counters |
|---|---|
| Flooring | Luxury Vinyl |
| Furnished Y/N | Unfurnished |
| Total Stories | 1 |
| Air Conditioning Y/N | true |
| Heating Y/N | true |
| Window Features | Blinds |
| Fireplace Y/N | false |
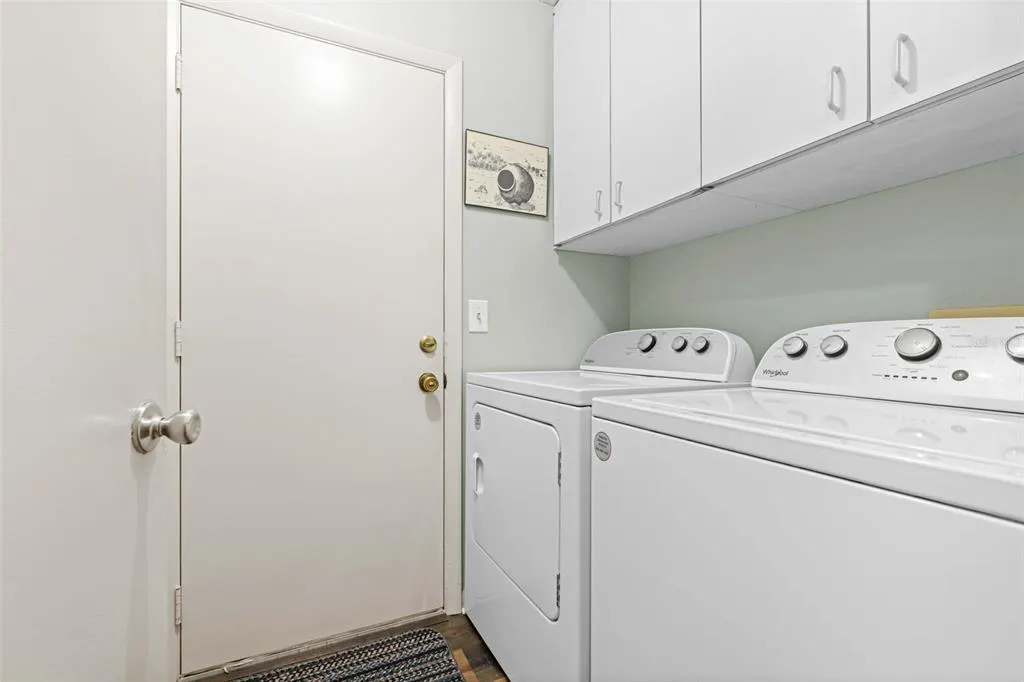
| Laundry Features | Inside,Laundry Room |
| Total Bedrooms | 3 |
| LivingAreaSource | Public Records |
| Total Baths | 2 |
Exterior Features
| Exterior Amenities | Lighting |
|---|---|
| Fencing | Chain Link,Fenced,Wood |
| Water Source | Public |
| Lot Size Area | 11924 |
| Foundation Details | Slab |
| Building Area Total | 1688 |
| Lot Dimensions | 40 x 128 |
| Lot Size Acres | 0.27 |
| Road Surface Type | Concrete,Paved |
| Private Pool | false |
| Waterfront Y/N | false |
| Covered Spaces | 2 |
Amenities
- Foreclosure
- Views
- Short Sale
- New Construction
- Adult 55+
- Lease To Own
- No HOA Fees
- Furnished
- Primary On Main
- Air Conditioning
- Seller Finance
- Green
- Fixer Upper
- Horse
- Golf
- Fireplace
- Deck
- Garage
- Basement
- Pool
Property vs Single Family Average in 34452
Price
Taxes
Year Built
 Copyright © MFRMLS.com All information deemed reliable but not guaranteed. All properties are subject to prior sale, change or withdrawal. Neither listing broker(s) or information provider(s) shall be responsible for any typographical errors, misinformation, misprints and shall be held totally harmless. Listing(s) information is provided for consumers personal, non-commercial use and may not be used for any purpose other than to identify prospective properties consumers may be interested in purchasing. Information on this site was last updated Last updated on September 10, 2026 5:55 AM UTC The listing information on this page last changed on Last updated on September 10, 2026 5:55 AM UTCd. The data relating to real estate for sale on this website comes in part from the Internet Data Exchange program of MFR MLS.
All information deemed reliable but not guaranteed. All properties are subject to prior sale, change or withdrawal. Neither listing broker(s) or information provider(s) shall be responsible for any typographical errors, misinformation, misprints and shall be held totally harmless. Listing(s) information is provided for consumers personal, non-commercial use and may not be used for any purpose other than to identify prospective properties consumers may be interested in purchasing.
Updated on September 10, 2026 5:55 AM UTC
Copyright © MFRMLS.com All information deemed reliable but not guaranteed. All properties are subject to prior sale, change or withdrawal. Neither listing broker(s) or information provider(s) shall be responsible for any typographical errors, misinformation, misprints and shall be held totally harmless. Listing(s) information is provided for consumers personal, non-commercial use and may not be used for any purpose other than to identify prospective properties consumers may be interested in purchasing. Information on this site was last updated Last updated on September 10, 2026 5:55 AM UTC The listing information on this page last changed on Last updated on September 10, 2026 5:55 AM UTCd. The data relating to real estate for sale on this website comes in part from the Internet Data Exchange program of MFR MLS.
All information deemed reliable but not guaranteed. All properties are subject to prior sale, change or withdrawal. Neither listing broker(s) or information provider(s) shall be responsible for any typographical errors, misinformation, misprints and shall be held totally harmless. Listing(s) information is provided for consumers personal, non-commercial use and may not be used for any purpose other than to identify prospective properties consumers may be interested in purchasing.
Updated on September 10, 2026 5:55 AM UTC
